
Price Reduction - New Construction - Golf Course - Primary on Main - Eco Friendly
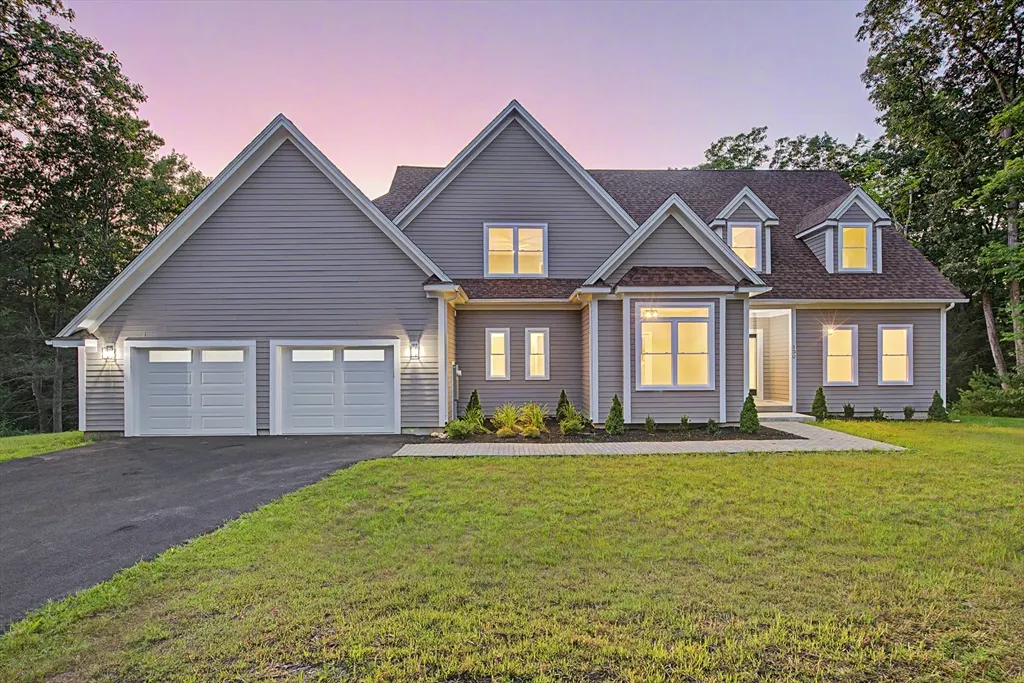
Address
130 Linden Ridge Road, Amherst, MA
Price
$ 1,190,000
Property Attributes
- MLS#73372431
- TypeSingle Family
- Listing Status Active
- CountyHAMPSHIRE
- CityAmherst
- NeighborhoodAmherst Hills
- Zip01002
- StyleColonial,Cape,Contemporary
- Year Built2025
- Taxes$ 5000
- Price$ 1,190,000
- Bedrooms5
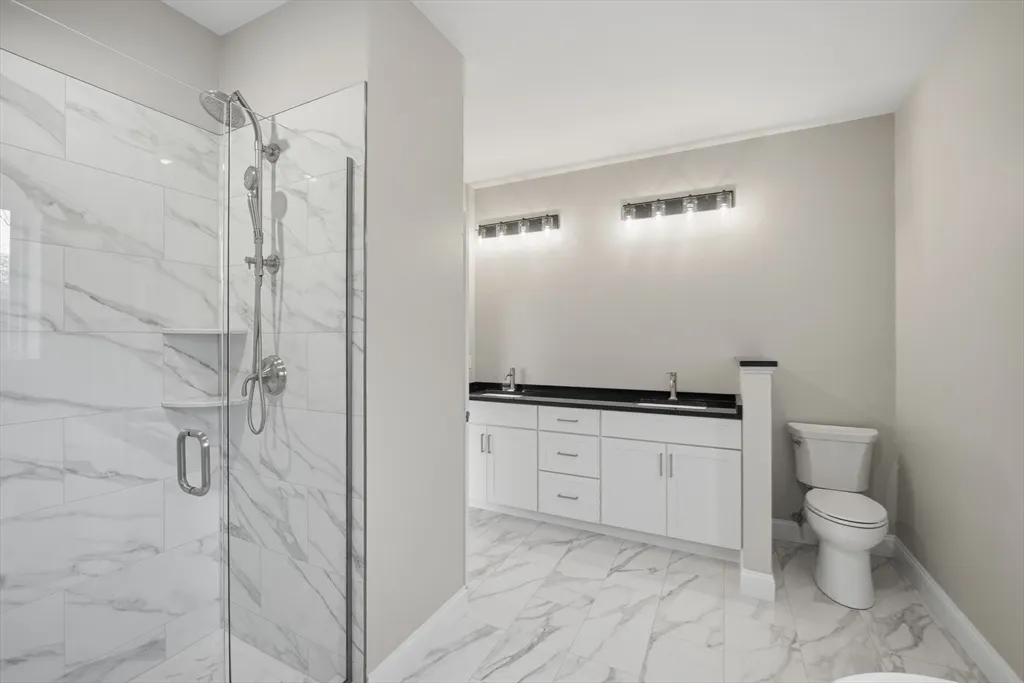
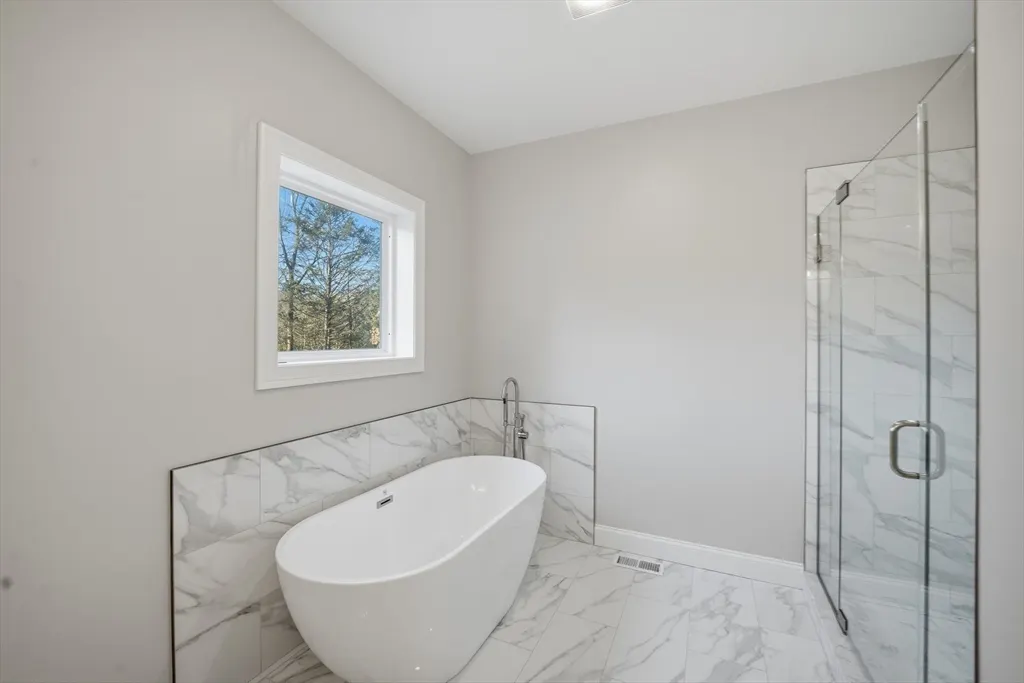
- Full Bathrooms4
- Half Bathrooms0
- Sqr Footage3438
- Lot Size0.83 Acres
Data Source:
Massachusetts MLS Property Info Network (MLSPIN)
Property Description
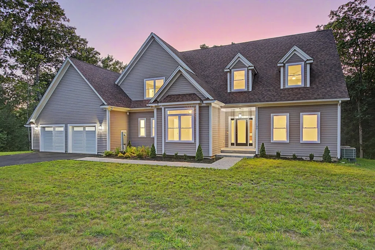
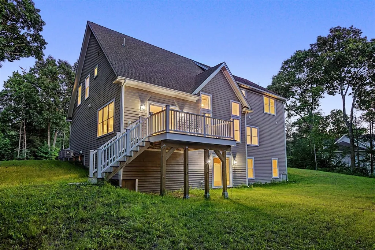
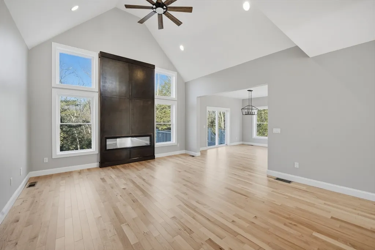
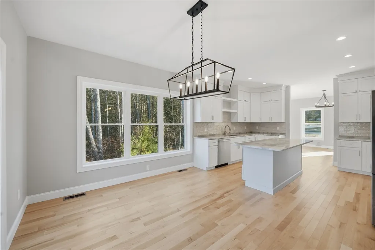
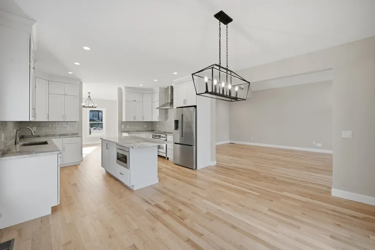
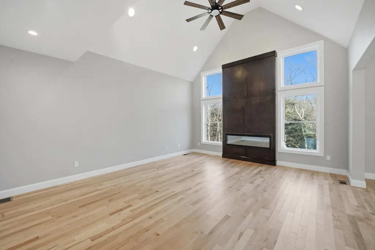
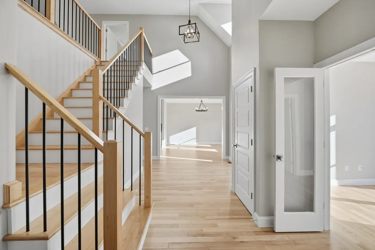
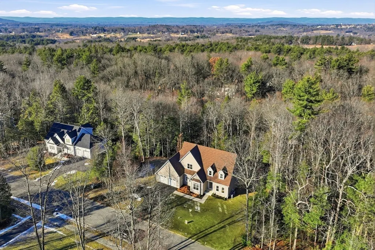
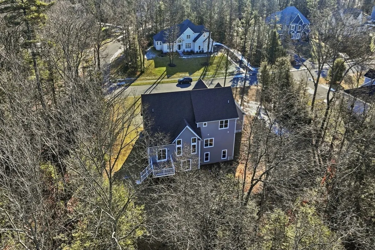
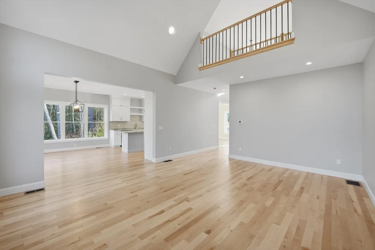
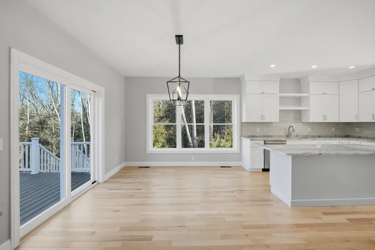
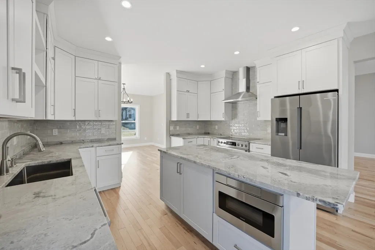
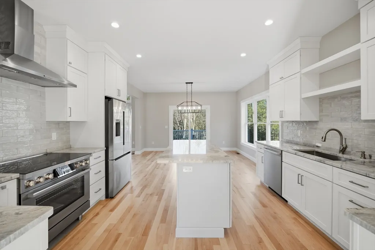
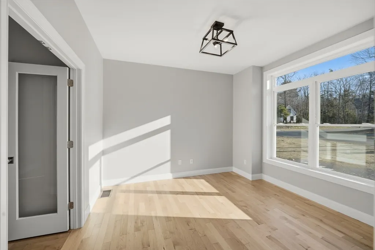
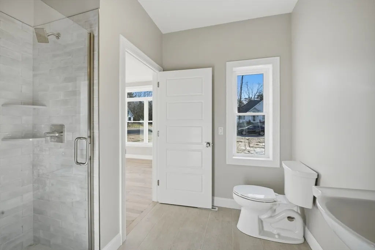
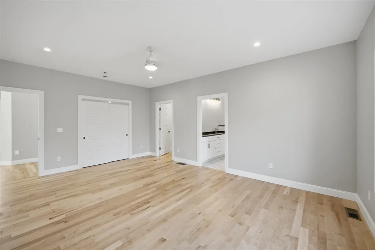
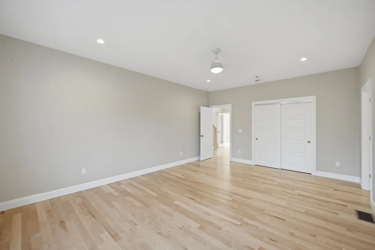
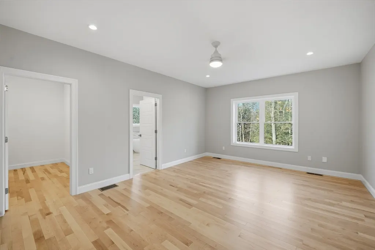
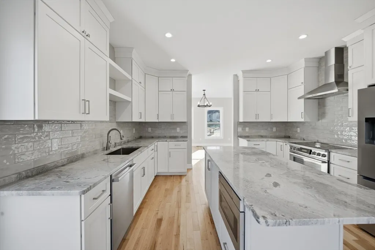
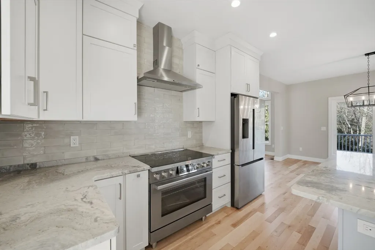
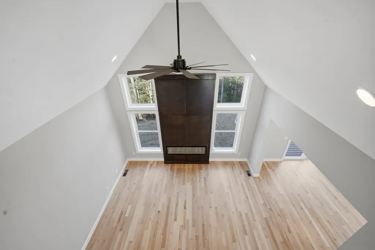
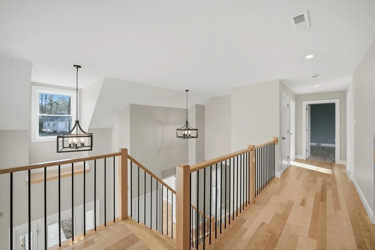
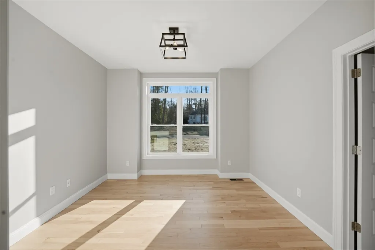
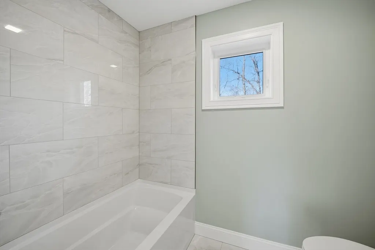
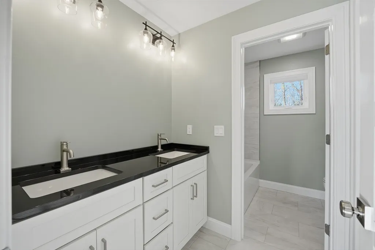
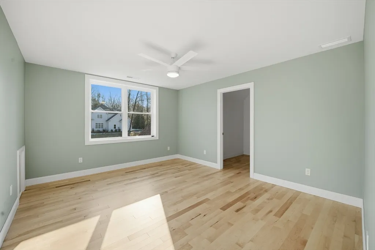
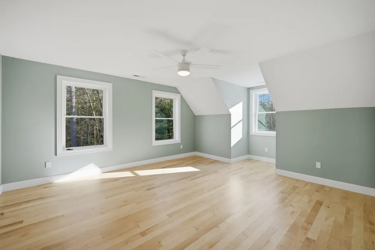
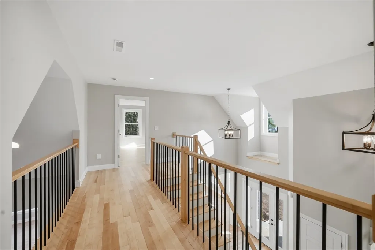
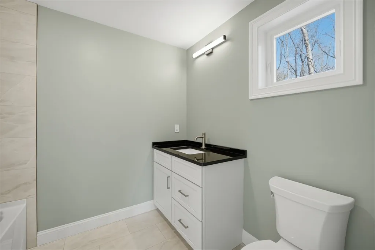
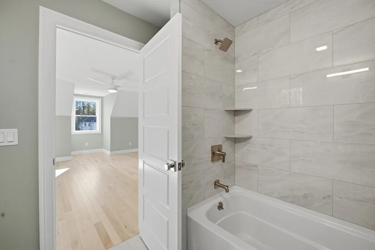
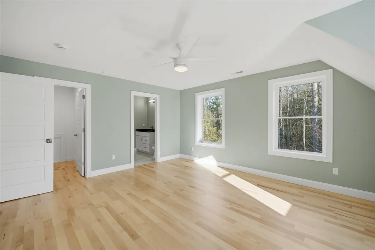
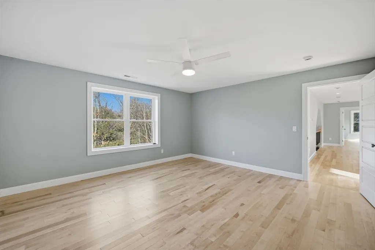
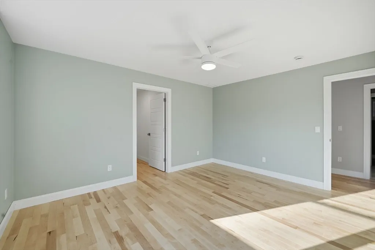
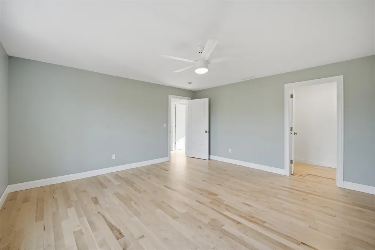
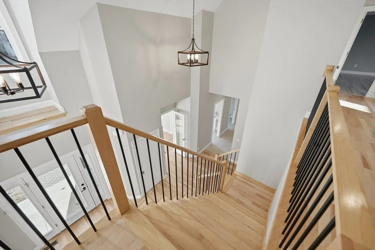
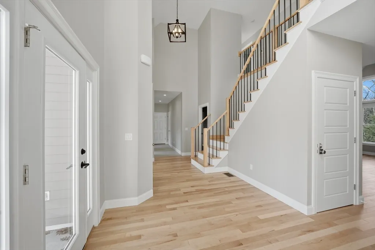
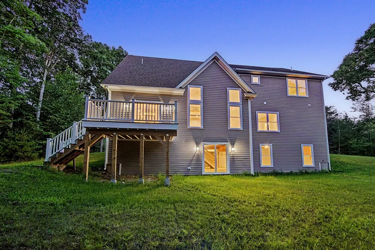
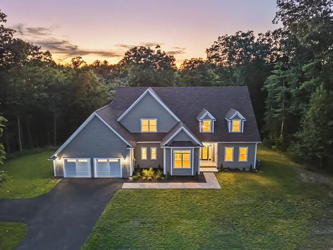
NEW PRICE — EXCEPTIONAL NEW CONSTRUCTION VALUE IN AMHERST!Take a fresh look at this impressive 3,500 sq. ft. new construction home. This is an opportunity to get exceptional space, quality construction, modern energy efficiency and today’s most desirable features—all without taking on the costly updates and major-system replacements often associated with an older home. Built for comfort, efficiency and longevity, this all-electric home features dense-packed cellulose insulation, two high-efficiency Bosch heat pump heating and cooling systems, and a premium ERV fresh-air system. Together, these systems help minimize energy loss and drafts, maintain comfortable temperatures throughout the seasons and provide controlled fresh air year-round. Quality continues with fiber-cement siding, Trex decking, an engineered floor system, hardwood flooring and high-end appliances—durable, desirable features that add real value beyond what you see at first glance. The interior offers 3,500 sq. ft. of thoughtfully designed living space, including a dramatic living room with cathedral ceilings and electric fireplace, a desirable first-floor primary suite, and a separate bonus room/office with its own full bath. Upstairs, you’ll find 3 spacious bedrooms, all with walk-in closets. One includes a private en-suite bath, while the other two share a full hallway bath. The huge walk-out basement adds another dimension of value, offering tremendous potential for future finished living space, recreation, a home gym, theater, workshop or abundant storage. Set in a desirable Amherst neighborhood of families and professionals, approximately 8 minutes from UMass Amherst and convenient to shopping, dining and area amenities. Buyers can feel confident they are getting their moneys worth with brand-new major systems, modern energy-efficient construction and room to grow, this home deserves a fresh look. Be the first to make this exceptional new home your own!
| Price History | |
|---|---|
| 5/9/2025 | Listed $1,340,000 |
| 10/16/2025 | 8$1,240,000 |
| 5/5/2026 | 4$1,200,000 |
| 8/28/2026 | 1$1,190,000 |
General Features
| Sewer | Public Sewer |
|---|---|
| Heating | Central,Forced Air,Heat Pump,Electric |
| Cooling | Central Air,Whole House Fan |
| Roof | Shingle |
| Appliances | Electric Water Heater,Range,Dishwasher,Microwave,Washer,Dryer,Vacuum System,Range Hood |
| Zoning | RES |
| Garage Spaces | 2 |
| Patio/Porch Features | Porch,Deck - Composite |
| Architectural Style | Colonial,Cape,Contemporary |
| Construction Materials | Frame |
| Year Built | 2025 |
| Property Subtype | Single Family Residence |
| Tax Year | 2024 |
| Parcel Number | 21D121 |
| Community Features | Public Transportation,Shopping,Pool,Tennis Court(s),Park,Walk/Jog Trails,Stable(s),Golf,Medical Facility,Laundromat,Bike Path,Conservation Area,Highway Access,House of Worship,Marina,Private School,P |
| County | Hampshire |
| Property Type | Residential |
| HOA | No |
| Attached Garage | Yes |
| Energy Efficient | Thermostat |
| Subdivision Name | Amherst Hills |
| Garage Y/N | Yes |
| Total Rooms | 11 |
| Full Baths | 4 |
| Status | Active |
| Directions | Route 9,left onto Old Amherst Rd,right onto Concord Way,left Linden Ridge Rd |
| City | Amherst |
| Senior Community Y/N | No |
| Lot Size Units | Acres |
| Lot Size Square Feet | 36155 |
| Carport Y/N | No |
| Property Attached Y/N | No |
| Year Built Details | Actual |
| Tax Annual Amount | 5000 |
| Home Warranty Y/N | No |
| Building Area Units | Square Feet |
| Primary Bedroom Level | Main,First |
| Standard Status | Active |
| Year Built Source | Builder |
| Tax Assessed Value | 220000 |
| Certified Treated | None |
Interior Features
| Interior Amenities | Bathroom - Full,Bathroom - Tiled With Shower Stall,Open Floorplan,Bonus Room,Mud Room,Central Vacuum,Internet Available - Unknown |
|---|---|
| Basement | Full,Walk-Out Access,Radon Remediation System,Concrete |
| Flooring | Tile,Carpet,Hardwood,Flooring - Hardwood |
| Total Fireplaces | 1 |
| Fireplace Features | Living Room |
| Kitchen Level | Main,First |
| Air Conditioning Y/N | Yes |
| Heating Y/N | Yes |
| Window Features | Insulated Windows,Screens |
| Fireplace Y/N | Yes |
| Above Grade Finished Area | 3438 |
| Laundry Features | Flooring - Stone/Ceramic Tile,First Floor |
| Total Bedrooms | 5 |
| Below Grade Finished Area | 1886 |
| Living Room Level | Main,First |
| Main Level Bedrooms | 1 |
| LivingAreaSource | Owner |
| Kitchen Features | Closet/Cabinets - Custom Built,Flooring - Hardwood,Dining Area,Countertops - Stone/Granite/Solid,Countertops - Upgraded,Kitchen Island,Breakfast Bar / Nook,Deck - Exterior,Open Floorplan,Stainless St |
| Total Baths | 4 |
| Primary Bathroom Features | Yes |
| Living Room Features | Ceiling Fan(s),Vaulted Ceiling(s),Flooring - Hardwood,Cable Hookup,High Speed Internet Hookup,Open Floorplan,Recessed Lighting |
| Bedroom 4 Features | Bathroom - Full,Walk-In Closet(s) |
| Bedroom 3 Features | Bathroom - Full,Walk-In Closet(s) |
| Bedroom 2 Features | Bathroom - Full,Walk-In Closet(s) |
| Dining Room Features | Flooring - Hardwood,Open Floorplan,Lighting - Overhead |
| Primary Bedroom Features | Bathroom - Full,Ceiling Fan(s),Closet - Linen,Walk-In Closet(s),Closet,Flooring - Hardwood,Recessed Lighting |
| Dining Room Level | Main,First |
| Bedroom 4 Level | Second |
| Bedroom 3 Level | Second |
| Second Bedroom Level | Second |
Exterior Features
| Exterior Amenities | Porch,Deck - Composite,Rain Gutters,Professional Landscaping,Screens |
|---|---|
| Parking Features | Attached,Garage Door Opener,Storage,Workshop in Garage,Paved Drive,Off Street,Paved |
| Lot Features | Corner Lot,Wooded |
| Water Source | Public |
| Total Parking | 6 |
| Lot Size Area | 0.83 |
| Foundation Details | Concrete Perimeter |
| Spa | No |
| Building Area Total | 3438 |
| Lot Size Acres | 0.83 |
| Road Surface Type | Paved |
| Waterfront Y/N | No |
| Covered Spaces | 2 |
| Door Features | French Doors |
| Road Frontage Type | Public |
| Road Responsibility | Public Maintained Road |
Amenities
- Foreclosure
- Views
- Short Sale
- New Construction
- Adult 55+
- Lease To Own
- No HOA Fees
- Furnished
- Primary On Main
- Air Conditioning
- Seller Finance
- Green
- Fixer Upper
- Horse
- Golf
- Fireplace
- Deck
- Garage
- Basement
- Pool
Property vs Single Family Average in 01002
Price
Taxes
Year Built
Visits
 Massachusetts MLS Property Info Network (MLSPIN) - The property listing data and information set forth herein were provided to MLS Property Information Network, Inc. from third party sources, including sellers, lessors and public records, and were compiled by MLS Property Information Network, Inc. The property listing data and information are for the personal, non commercial use of consumers having a good faith interest in purchasing or leasing listed properties of the type displayed to them and
 The data relating to real estate for sale on this website appears in part through the SMARTMLS Internet Data Exchange program, a voluntary cooperative exchange of property listing data between licensed real estate brokerage firms, and is provided by SMARTMLS through a licensing agreement. Listing information is from various brokers who participate in the SMARTMLS IDX program and not all listings may be visible on the site. The property information being provided on or through the website is for the
