
Price Reduction - Golf Course
Address
46 Gloria Drive, Westfield, MA
Price
$ 675,000
Property Attributes
- MLS#73512087
- TypeSingle Family
- Listing Status Active
- CountyHAMPDEN
- CityWestfield
- NeighborhoodDevon Manor
- Zip01085
- StyleColonial
- Year Built2000
- Taxes$ 9043
- Price$ 675,000
- Bedrooms4
- Full Bathrooms3
- Half Bathrooms1
- Sqr Footage3238
- Lot Size0.5 Acres
Data Source:
Massachusetts MLS Property Info Network (MLSPIN)
Property Description

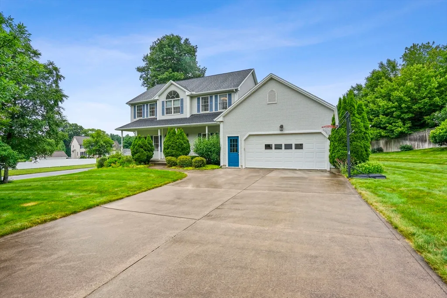

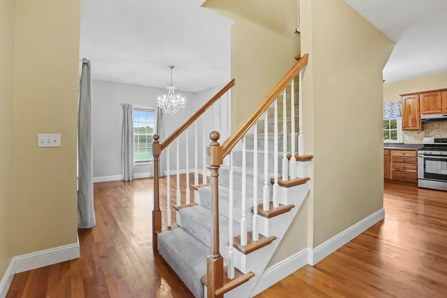
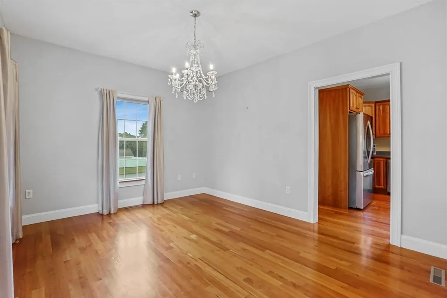
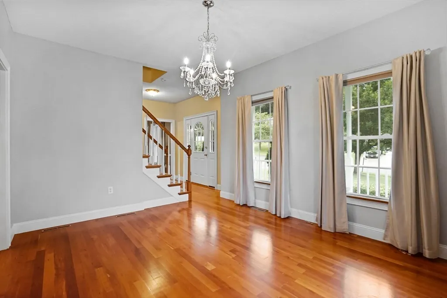



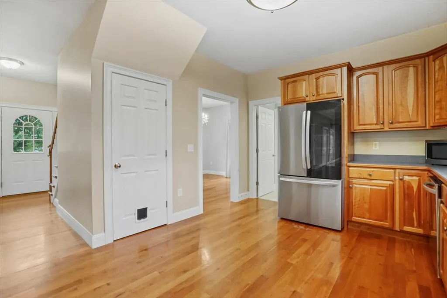
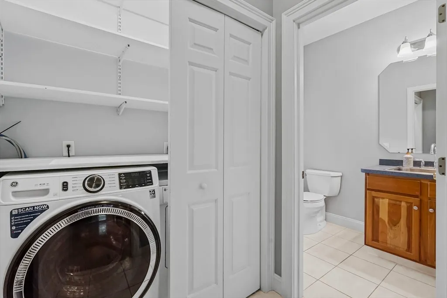
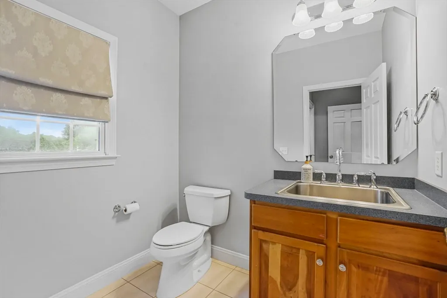

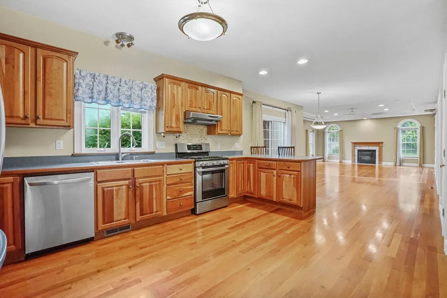
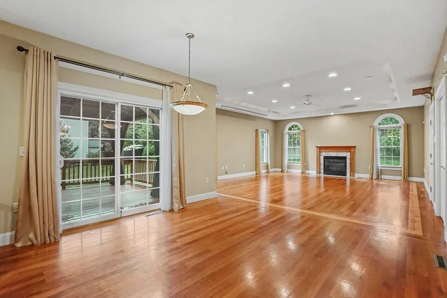
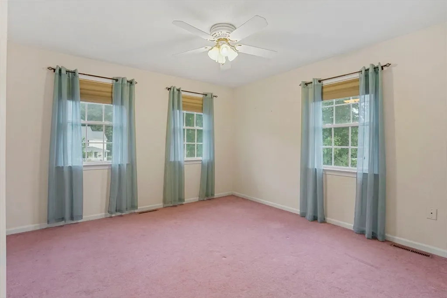
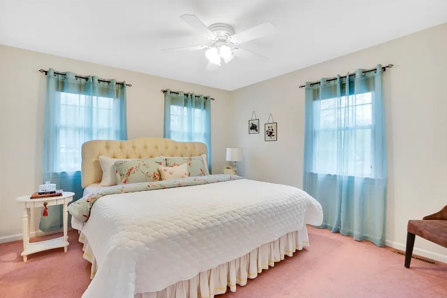



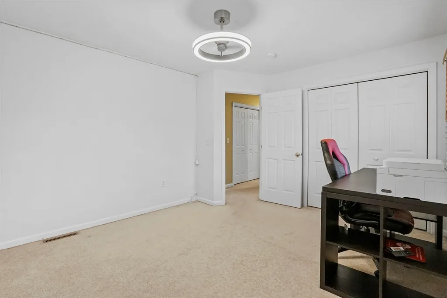
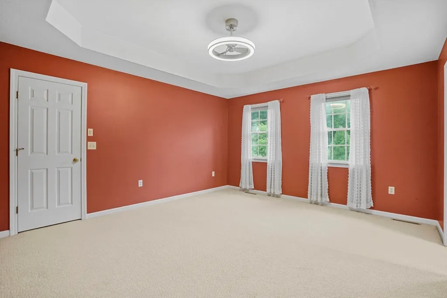
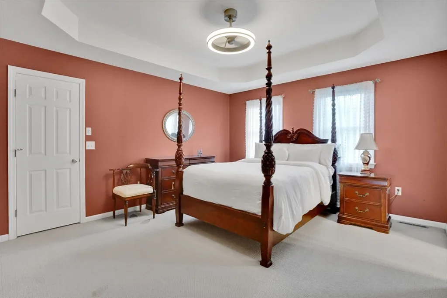

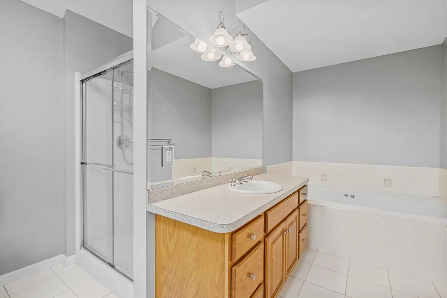
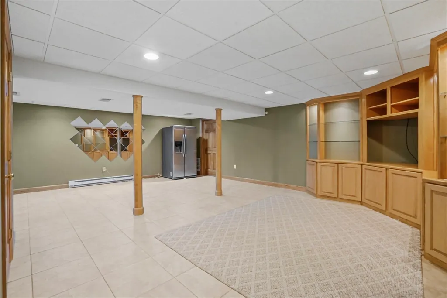
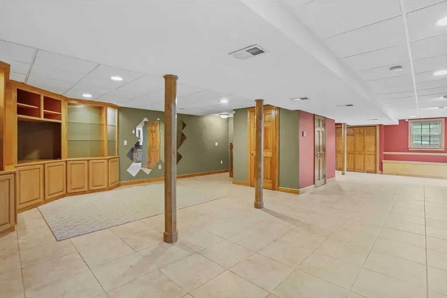

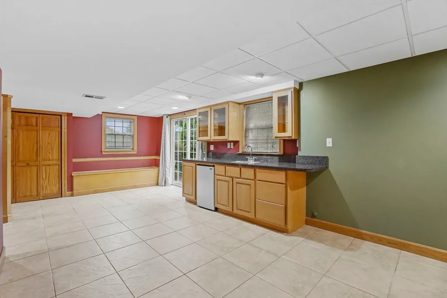
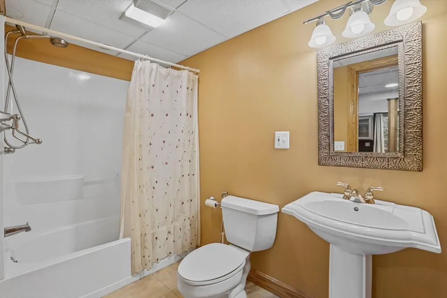
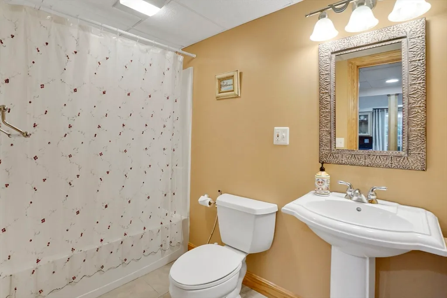
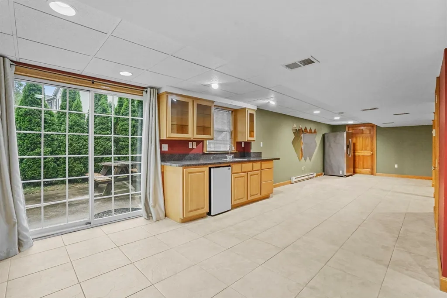
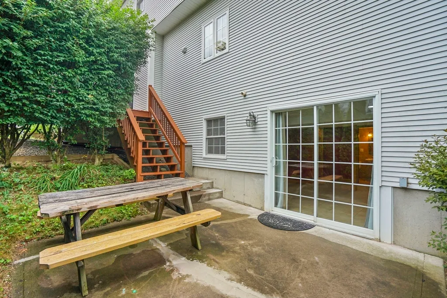
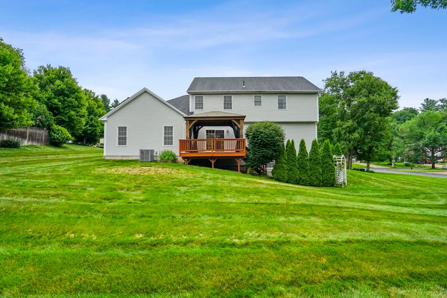
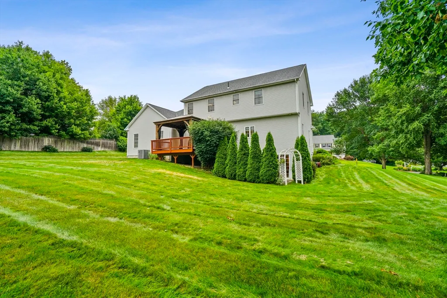
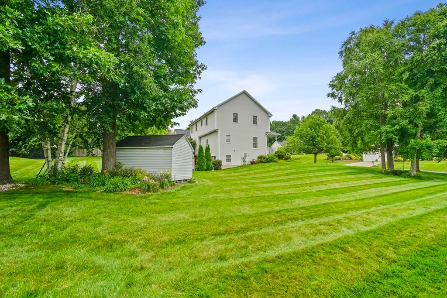
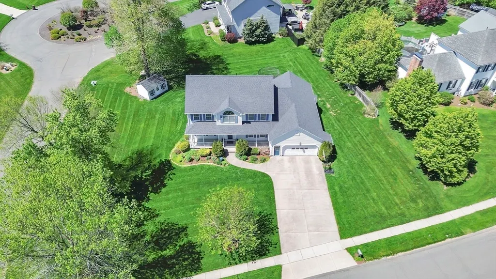
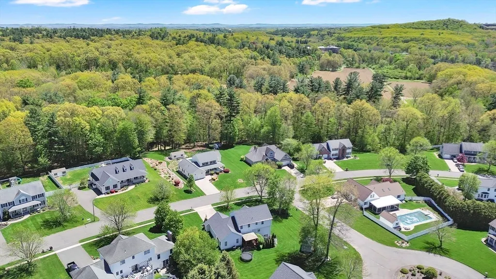
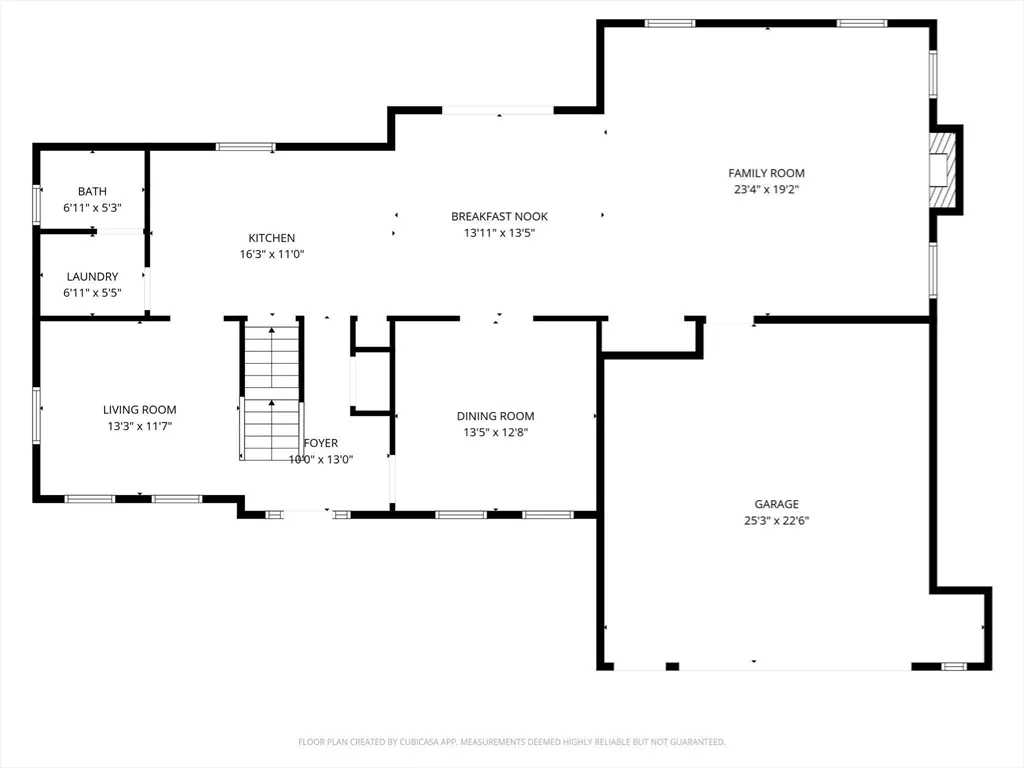
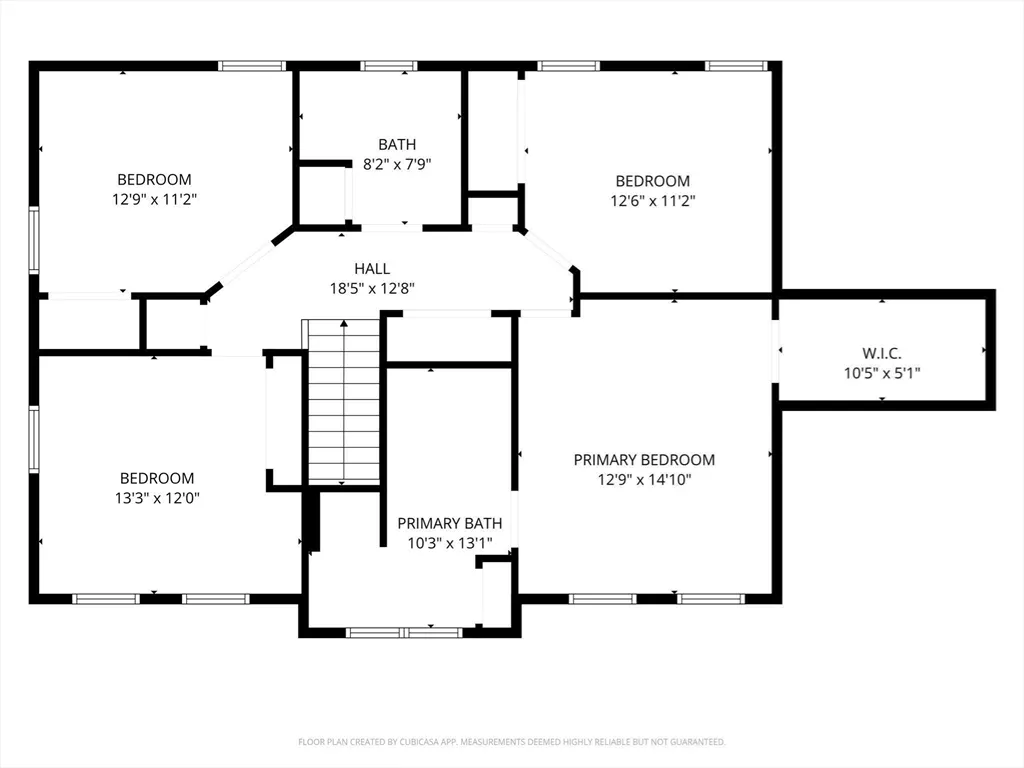
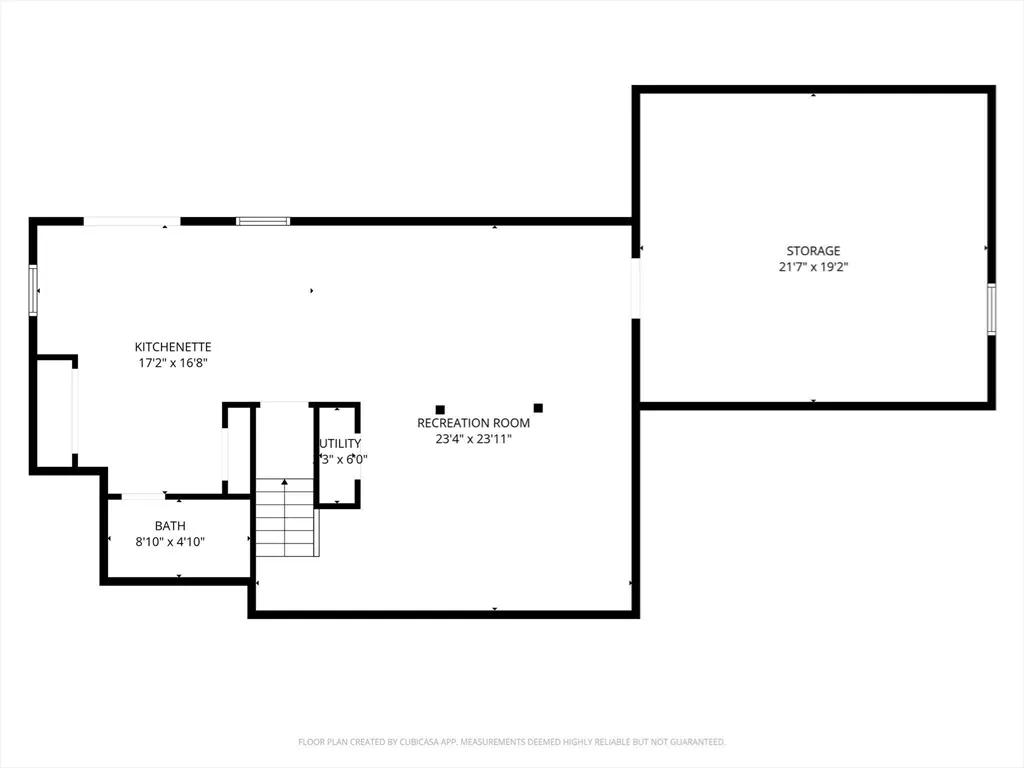
46 Gloria Drive is a striking 4-bedroom, 3.5-bath home in Devon Manor, a highly sought-after, upscale residential neighborhood situated in the eastern part of Westfield, Massachusetts. Known for its quiet, cul-de-sac streets and well-manicured properties, the community is comprised predominantly of spacious contemporary Colonials. 46 Gloria Drive perfectly balances sophisticated entertaining spaces with comfortable everyday living. This home is fully ready for its new owners and offers the rare advantage of a quick closing! Sunlight floods the open-concept main level, beautifully highlighting the rich cherry-hardwood flooring throughout. A welcoming formal sitting room and dedicated dining area flank the entry, creating an ideal flow for hosting. The second floor hosts four spacious bedrooms and a second full hallway bathroom. The large Primary Suite features a walk-in-closet and private ensuite bath with jetted-garden tub and separate standing shower for a peaceful escape at the end of the day. The partially finished walk-out basement is a true standout feature, designed for relaxation and entertainment: Unwind after a long day in your private basement sauna! Complete with a premium wet bar and a 3rd full bathroom—perfect for movie nights or hosting overnight guests. Enjoy peace of mind with high-efficiency upgrades completed just last year, including a new roof, new AC condenser, and fresh blown-in insulation. Uncompromising storage solutions throughout mean you never have to sacrifice organization for style. Conveniently located within 4 miles of multiple major highways. Ready to move fast? This turnkey home is cleared and waiting for you. Schedule your private tour today!
| Price History | |
|---|---|
| 5/12/2026 | Listed $729,000 |
| 5/27/2026 | 5$699,300 |
| 7/22/2026 | 1$693,000 |
| 8/20/2026 | 3$675,000 |
General Features
| Sewer | Public Sewer |
|---|---|
| Heating | Forced Air |
| Cooling | Central Air |
| Utilities | for Gas Range,for Gas Dryer,for Electric Dryer,Washer Hookup |
| Roof | Shingle |
| Appliances | Gas Water Heater,Water Heater,Range,Dishwasher,Disposal,Refrigerator,Washer,Dryer,Wine Refrigerator,Other |
| Zoning | RA |
| Garage Spaces | 2 |
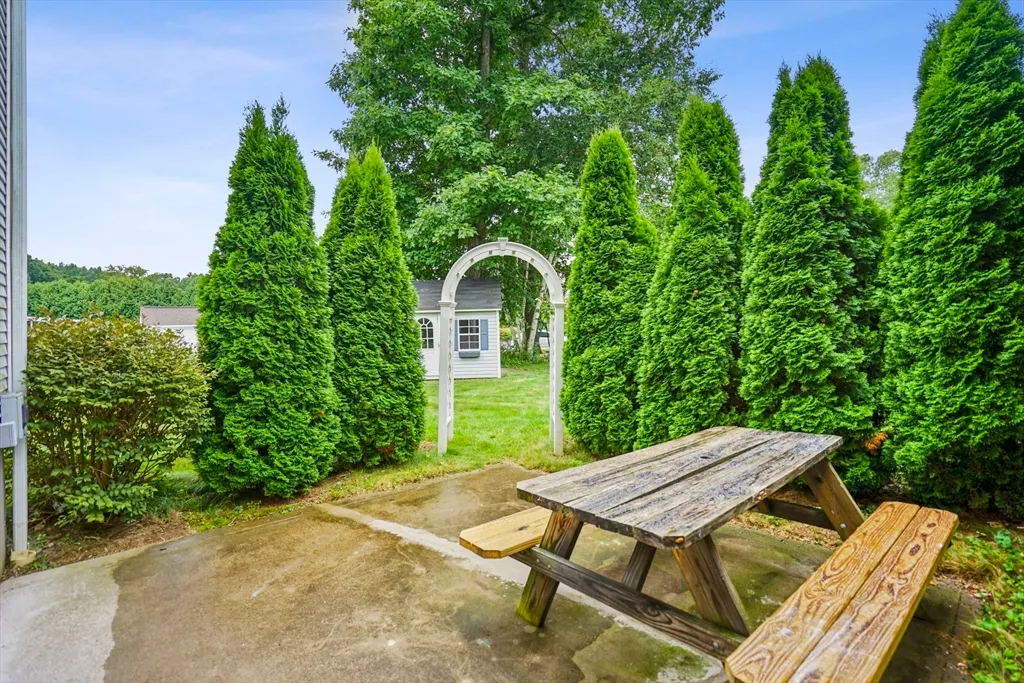
| Patio/Porch Features | Patio,Covered |
| Architectural Style | Colonial |
| Construction Materials | Frame |
| Year Built | 2000 |
| Electric | Circuit Breakers |
| Property Subtype | Single Family Residence |
| Tax Year | 2026 |
| Parcel Number | 3223132 |
| Community Features | Public Transportation,Shopping,Golf,Conservation Area |
| County | Hampden |
| Property Type | Residential |
| HOA | Yes |
| Attached Garage | Yes |
| Subdivision Name | Devon Manor |
| Garage Y/N | Yes |
| Waterview | No |
| Total Rooms | 8 |
| Full Baths | 3 |
| Status | Active |
| Directions | US-5N to Kings Hwy to Westfield St. Westfield St to E Mountain Rd. to Springfield Hill to Gloria Dr. |
| City | Westfield |
| Senior Community Y/N | No |
| Lot Size Units | Acres |
| Lot Size Square Feet | 21600 |
| Carport Y/N | No |
| Property Attached Y/N | No |
| Year Built Details | Actual |
| Tax Annual Amount | 9043.2 |
| Home Warranty Y/N | No |
| Building Area Units | Square Feet |
| Standard Status | Active |
| Year Built Source | Public Records |
| Tax Assessed Value | 600700 |
| Certified Treated | None |
Interior Features
| Interior Amenities | Sauna/Steam/Hot Tub,Wet Bar,Finish - Sheetrock,Wired for Sound,High Speed Internet |
|---|---|
| Basement | Full,Partially Finished,Walk-Out Access,Interior Entry,Slab |
| Flooring | Wood,Tile,Carpet |
| Total Fireplaces | 1 |
| Air Conditioning Y/N | Yes |
| Heating Y/N | Yes |
| Window Features | Insulated Windows |
| Fireplace Y/N | Yes |
| Above Grade Finished Area | 2497 |
| Half Baths | 1 |
| Laundry Features | Gas Dryer Hookup,Electric Dryer Hookup,Washer Hookup |
| Total Bedrooms | 4 |
| Below Grade Finished Area | 741 |
| LivingAreaSource | Owner |
| Total Baths | 4 |
| Primary Bathroom Features | Yes |
Exterior Features
| Exterior Amenities | Patio,Covered Patio/Deck,Storage,Sprinkler System |
|---|---|
| Parking Features | Attached,Paved Drive,Paved |
| Lot Features | Corner Lot |
| Water Source | Public |
| Total Parking | 6 |
| Lot Size Area | 0.5 |
| Foundation Details | Concrete Perimeter |
| Spa | No |
| Building Area Total | 3238 |
| Lot Size Acres | 0.5 |
| Road Surface Type | Paved |
| Waterfront Y/N | No |
| Covered Spaces | 2 |
| Door Features | Insulated Doors |
| Road Frontage Type | Public |
| Road Responsibility | Public Maintained Road |
Amenities
- Foreclosure
- Views
- Short Sale
- New Construction
- Adult 55+
- Lease To Own
- No HOA Fees
- Furnished
- Primary On Main
- Air Conditioning
- Seller Finance
- Green
- Fixer Upper
- Horse
- Golf
- Fireplace
- Deck
- Garage
- Basement
- Pool
Property vs Single Family Average in 01085
Price
Taxes
Year Built
Visits
 Massachusetts MLS Property Info Network (MLSPIN) - The property listing data and information set forth herein were provided to MLS Property Information Network, Inc. from third party sources, including sellers, lessors and public records, and were compiled by MLS Property Information Network, Inc. The property listing data and information are for the personal, non commercial use of consumers having a good faith interest in purchasing or leasing listed properties of the type displayed to them and
 The data relating to real estate for sale on this website appears in part through the SMARTMLS Internet Data Exchange program, a voluntary cooperative exchange of property listing data between licensed real estate brokerage firms, and is provided by SMARTMLS through a licensing agreement. Listing information is from various brokers who participate in the SMARTMLS IDX program and not all listings may be visible on the site. The property information being provided on or through the website is for the
