
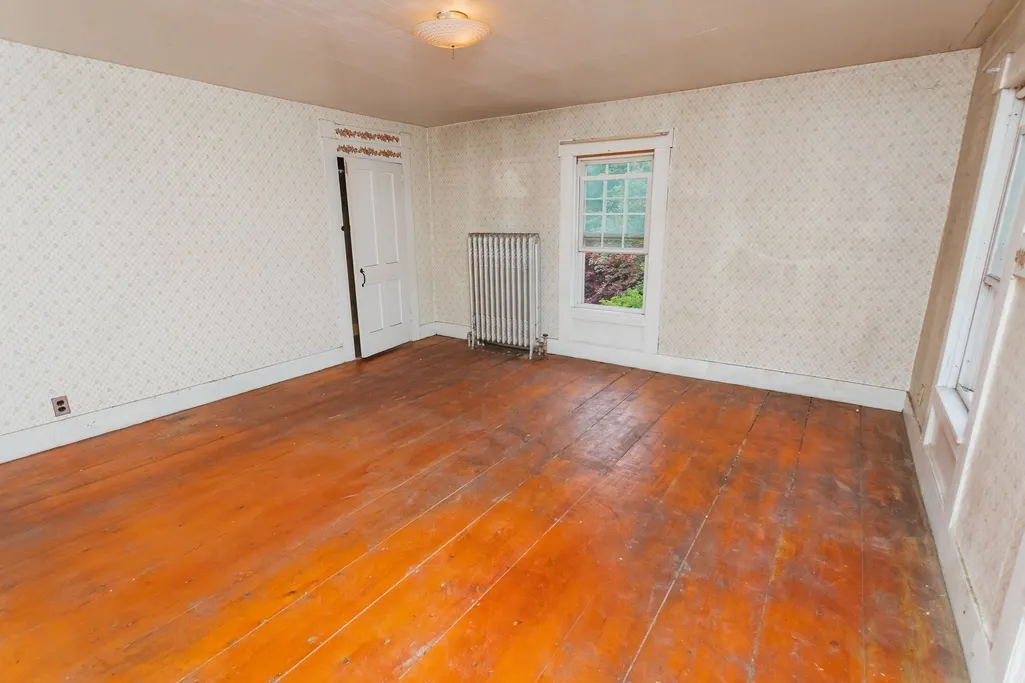
Address
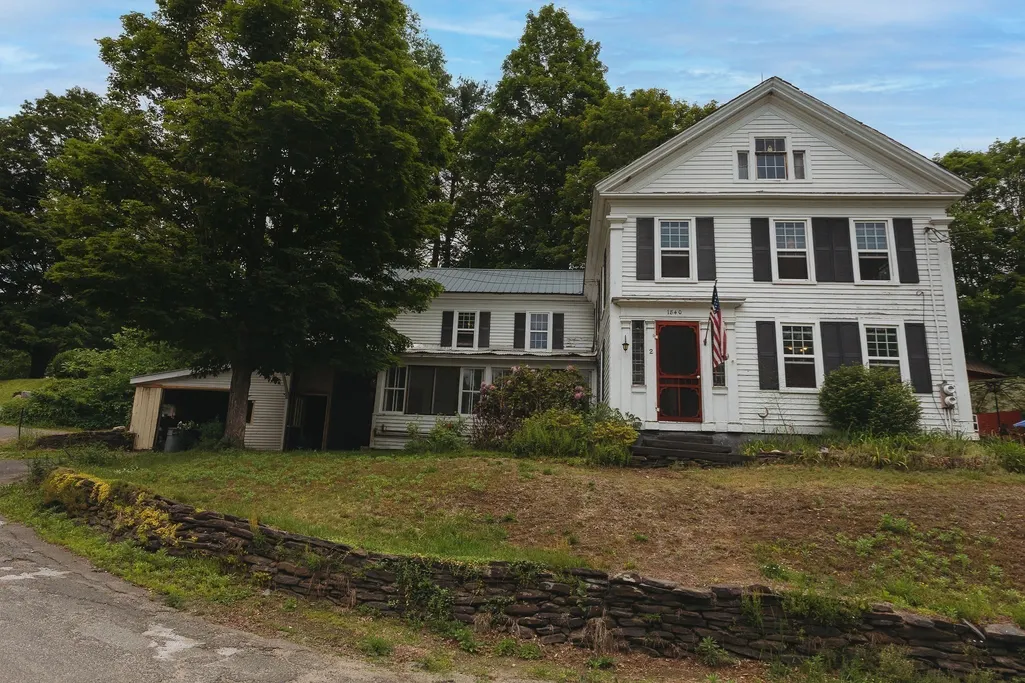
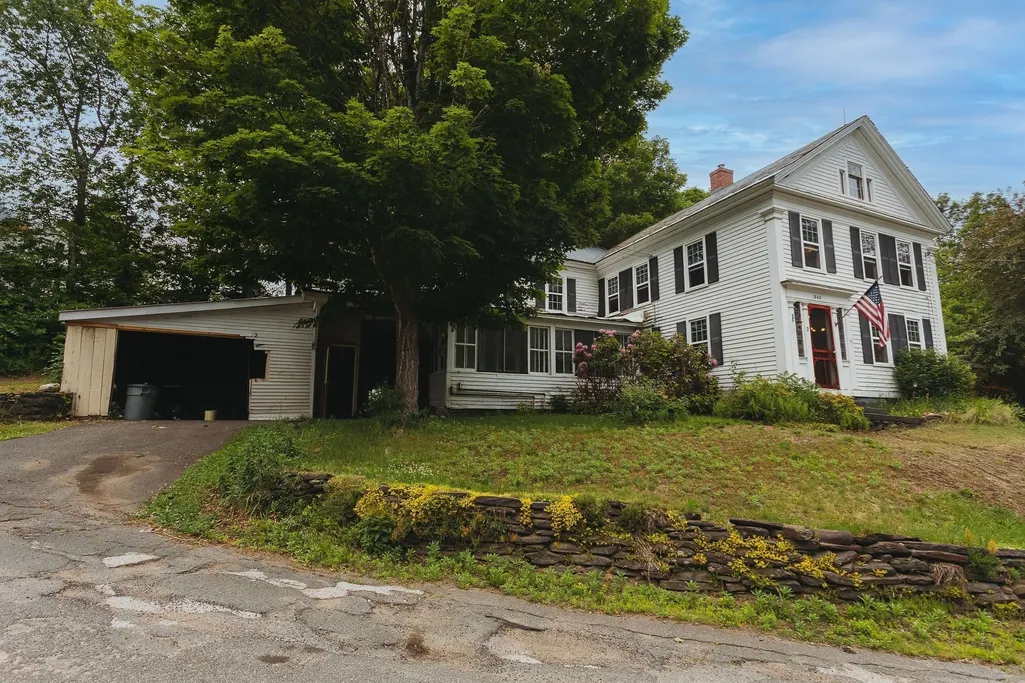
2 Cross Street, Buckland, MA
Price
$ 120,000
Property Attributes
- MLS#73533060
- TypeSingle Family
- Listing Status Active
- CountyFRANKLIN
- CityBuckland
- Zip01338
- StyleFarmhouse
- Year Built1840
- Taxes$ 5494
- Price$ 120,000
- Bedrooms4
- Full Bathrooms2
- Half Bathrooms0
- Sqr Footage2492
- Lot Size1.8 Acres
Data Source:
Massachusetts MLS Property Info Network (MLSPIN)
Property Description
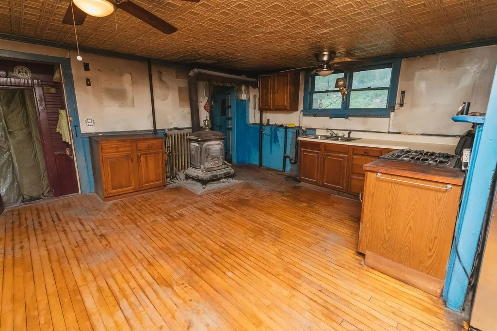
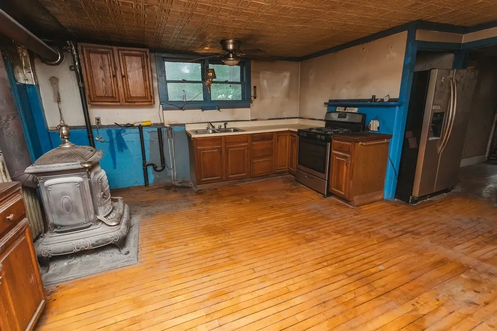
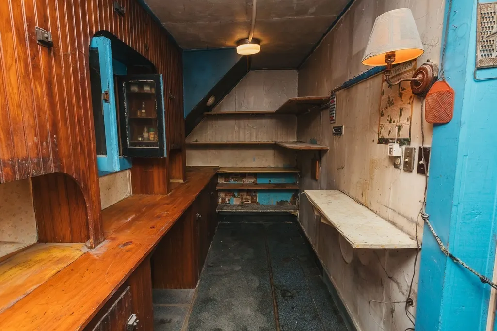
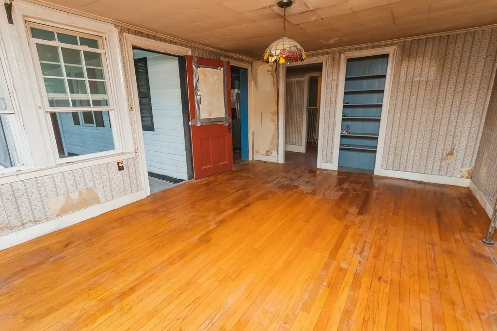
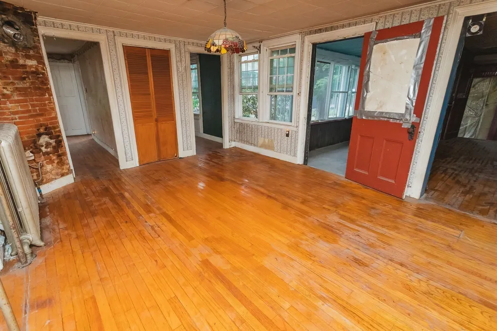
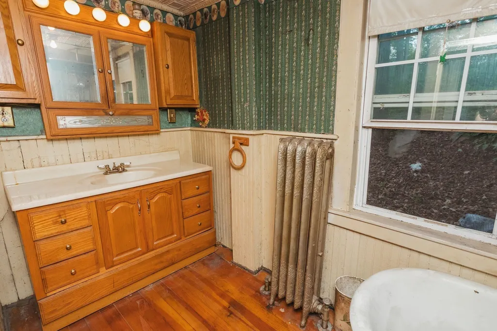
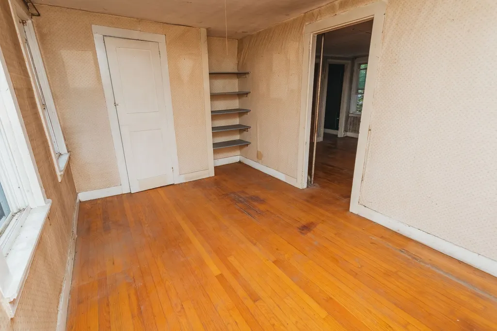
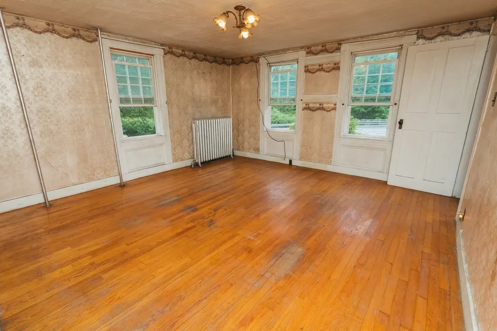
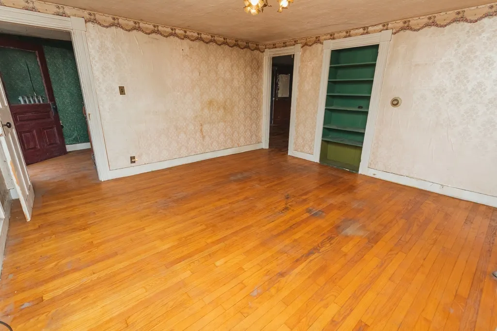
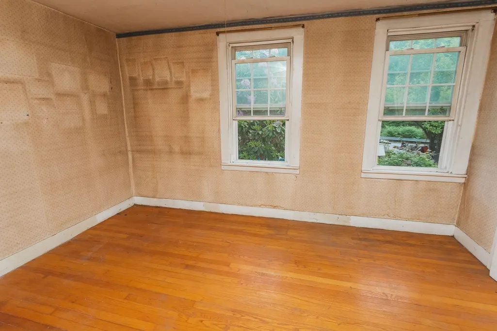
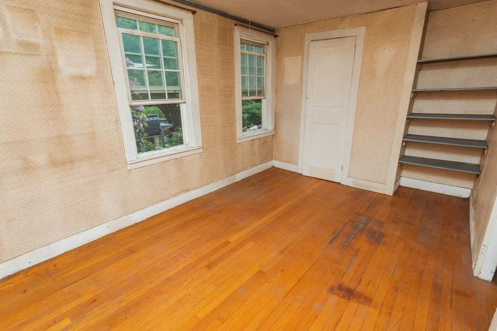
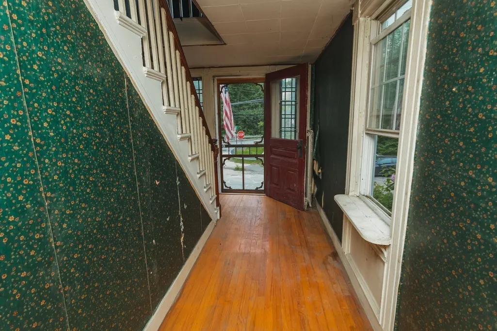
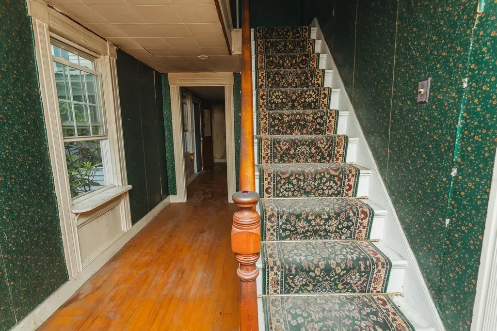
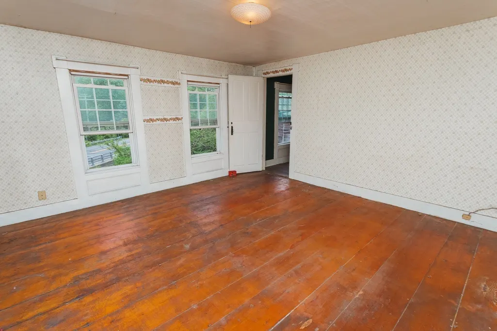
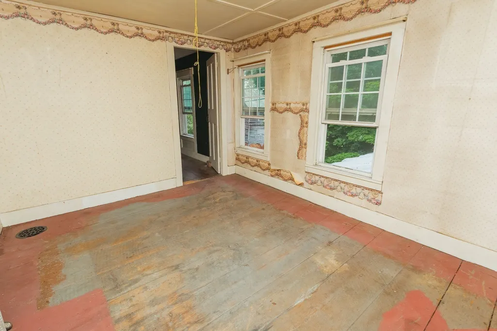
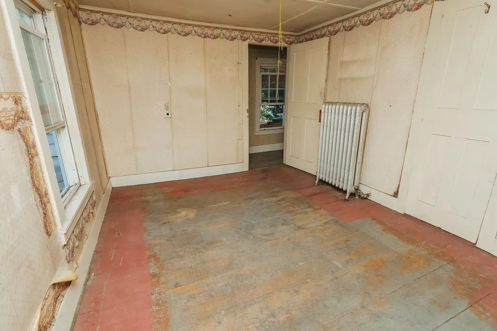
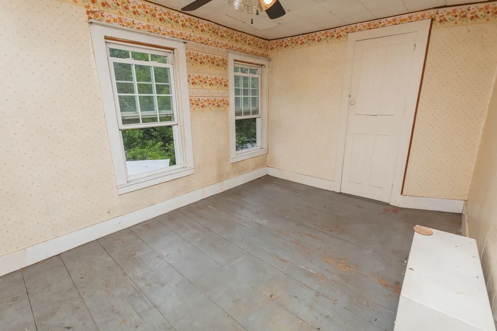
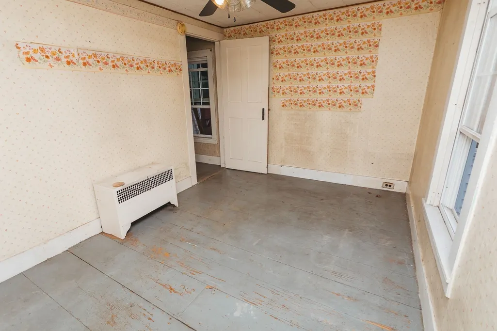
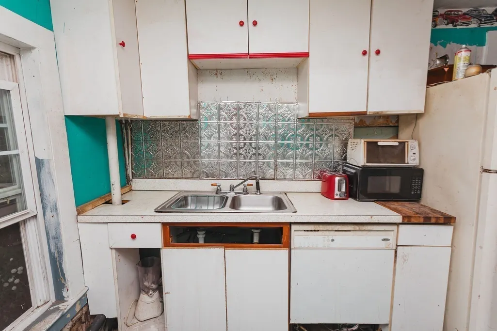
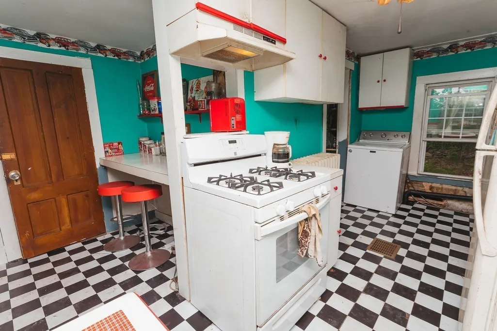
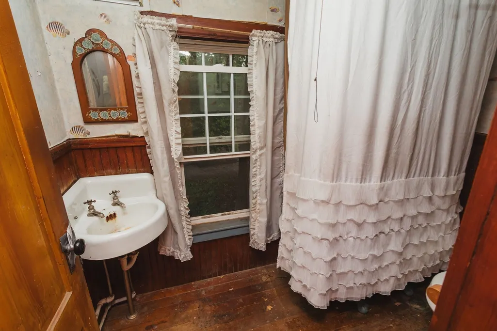
Bring your vision and creativity to this rustic farmhouse. Built with the craftsmanship and character, this home offers an opportunity to restore and customize a classic property to suit your needs and style. An ideal project for investors, contractors, or anyone looking to create their dream country home. Nestled in the scenic hills of Upper Buckland, the property enjoys a peaceful rural setting while remaining conveniently close to the vibrant village of Shelburne Falls, with its charming shops, restaurants, and local attractions. Outdoor enthusiasts will appreciate the proximity to Berkshire East Mountain Resort, the Deerfield River, hiking trails, and countless year-round recreational opportunities. Whether you're seeking a full-time residence, a weekend retreat, or a rewarding restoration project, this property is ready for its next chapter.
| Elementary School | Middle School | High School |
|---|---|---|
| Bse Elementary School | Mohawk Middle School | Mohawk High School |
| Price History | |
|---|---|
| 6/10/2026 | Listed $150,000 |
| 7/14/2026 | 20$120,000 |
General Features
| Sewer | Private Sewer |
|---|---|
| Heating | Other |
| Cooling | None |
| Roof | Slate,Metal |
| Zoning | R |
| Garage Spaces | 1 |
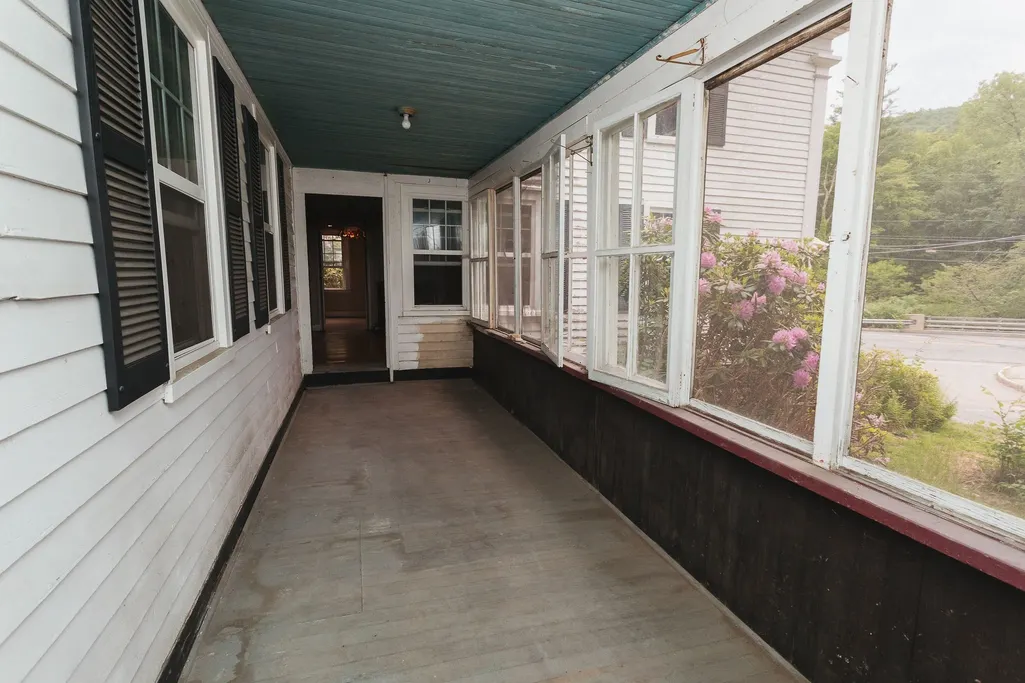
| Patio/Porch Features | Porch - Enclosed |
| Architectural Style | Farmhouse,Other (See Remarks) |
| Year Built | 1840 |
| Electric | Circuit Breakers |
| Property Subtype | Single Family Residence |
| Tax Year | 2025 |
| Parcel Number | 4059675 |
| County | Franklin |
| Property Type | Residential |
| HOA | No |
| Attached Garage | Yes |
| Garage Y/N | Yes |
| Total Rooms | 10 |
| Full Baths | 2 |
| Status | Active |
| Directions | Use GPS. Rt 112 to Cross Street - Property on right. |
| High School | Mohawk |
| City | Buckland |
| Disclosures | Property is being sold AS-IS. Some personal belongings to remain. Seller and LA do not make any representations on the condition or working order of anything. Buyers/agents to perform their own Due D |
| Senior Community Y/N | No |
| Lot Size Units | Acres |
| Lot Size Square Feet | 78408 |
| Carport Y/N | No |
| Elementary School | Bse |
| Property Attached Y/N | No |
| Year Built Details | Approximate |
| Tax Annual Amount | 5494 |
| Home Warranty Y/N | No |
| Middle/Junior High School | Mohawk |
| Building Area Units | Square Feet |
| Standard Status | Active |
| Year Built Source | Appraiser |
| Tax Assessed Value | 324300 |
| Tax Lot | 25 |
| Certified Treated | Unknown |
Interior Features
| Basement | Partial,Crawl Space,Walk-Out Access,Dirt Floor |
|---|---|
| Flooring | Wood |
| Air Conditioning Y/N | No |
| Heating Y/N | Yes |
| Fireplace Y/N | No |
| Above Grade Finished Area | 2492 |
| Total Bedrooms | 4 |
| LivingAreaSource | Public Record |
| Total Baths | 2 |
Exterior Features
| Exterior Amenities | Porch - Enclosed,Storage |
|---|---|
| Parking Features | Attached,Off Street |
| Lot Features | Corner Lot |
| Water Source | Private |
| Total Parking | 3 |
| Lot Size Area | 1.8 |
| Foundation Details | Stone,Other |
| Spa | No |
| Building Area Total | 2492 |
| Lot Size Acres | 1.8 |
| Waterfront Y/N | No |
| Covered Spaces | 1 |
Amenities
- Foreclosure
- Views
- Short Sale
- New Construction
- Adult 55+
- Lease To Own
- No HOA Fees
- Furnished
- Primary On Main
- Air Conditioning
- Seller Finance
- Green
- Fixer Upper
- Horse
- Golf
- Fireplace
- Deck
- Garage
- Basement
- Pool
Property vs Single Family Average in 01338
Price
Taxes
Year Built
Visits
 Massachusetts MLS Property Info Network (MLSPIN) - The property listing data and information set forth herein were provided to MLS Property Information Network, Inc. from third party sources, including sellers, lessors and public records, and were compiled by MLS Property Information Network, Inc. The property listing data and information are for the personal, non commercial use of consumers having a good faith interest in purchasing or leasing listed properties of the type displayed to them and
 The data relating to real estate for sale on this website appears in part through the SMARTMLS Internet Data Exchange program, a voluntary cooperative exchange of property listing data between licensed real estate brokerage firms, and is provided by SMARTMLS through a licensing agreement. Listing information is from various brokers who participate in the SMARTMLS IDX program and not all listings may be visible on the site. The property information being provided on or through the website is for the
